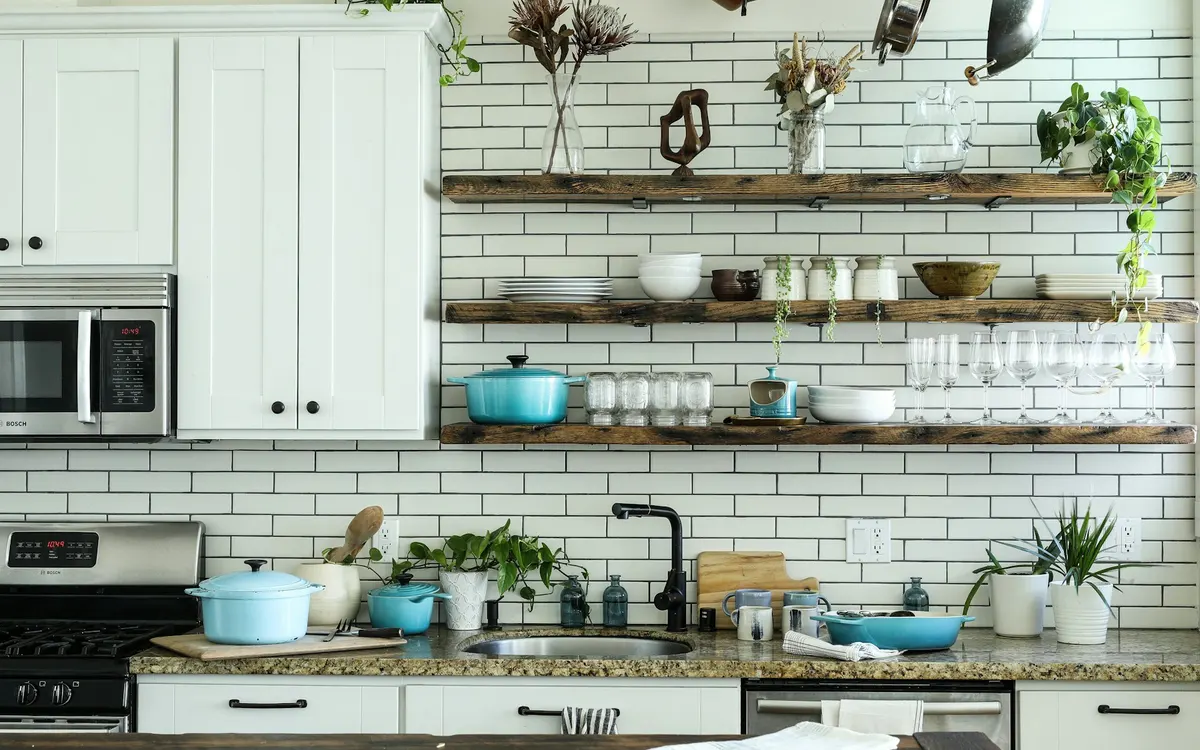
Kitchen storage works when the units match the way you cook rather than the way the kitchen was sold. Zone the room by task first — store, prepare, cook, serve, wash — then match each zone to the storage that suits it: deep drawers instead of low base cupboards, wall units for light daily items, a tall unit for dry food, pull-out fittings for corners, and open shelving only where things get used often enough to stay clean. Measure before buying anything, and let each cupboard set the maximum for its category. Food itself has its own rules, covered in the pantry and fridge guides.
Zone the kitchen by task before choosing storage
Stand where you cook and follow one meal through the room. Ingredients come out of storage, get prepared on a surface, are cooked at the hob or oven, served, then washed and returned. Every one of those is a place, and the storage nearest each place should hold what that job needs.
| Zone | What belongs there | Best storage for it |
|---|---|---|
| Store | Dry food, tins, reserves | Tall or larder unit, shallow rows |
| Prepare | Knives, boards, bowls, scales | Drawers directly under the free worktop |
| Cook | Pans, oils, utensils, oven trays | Deep drawers or base units beside the hob |
| Serve | Plates, bowls, glasses, mugs | Wall units near the dishwasher or table |
| Wash | Detergent, cloths, bin liners | Under the sink, on a tray |
| Non-food | Batteries, tools, paperwork | Out of the kitchen entirely |
The test is steps, not looks. If making a normal weekday meal has you crossing the room to fetch something you use every time, that item is stored by type rather than by task. Colanders live near the sink, not with the mixing bowls; the everyday chopping board lives standing beside the preparation surface, not flat at the back of a cupboard.
Two loads decide vertical placement. Heavy things — cast iron, stacked crockery, small appliances — belong at or below waist height, because lifting a full pan down from above shoulder height is how people drop them. Light and rarely used things go high.
Edit and measure before buying units or organisers
Take out every pan, utensil and gadget by function and line up the duplicates. Keep the set that fits the space you have and matches how you actually cook, and send the lidless containers, the third garlic press and the appliance used twice a year to what to do with unwanted items. If the kitchen is genuinely overfull, the reducing step comes first and is covered in decluttering.
Only then measure, and measure the right things: the internal width and depth of each cupboard, the usable height under the worktop, the clear space between wall units and the worktop, and the door opening rather than the shelf width. Note where hinges intrude. Photograph each space with the tape measure in shot. Organisers and units bought before this step end up organising excess, or not fitting at all.
Base units and deep drawers
Base cupboards are the least efficient storage in most kitchens, because a 60 cm deep shelf behind a hinged door means the back third is invisible and only reachable on your knees. Three fixes, in order of cost:
- Pull-out baskets or wire drawers retrofitted into the existing carcass, which turn the depth into usable access.
- Deep drawers, if you are replacing units. A drawer brings the back to you and holds pans, lids and even crockery.
- Front and back zoning if neither is possible: daily items in front, reserves clearly labelled behind, and nothing stacked more than two deep.
Where you keep hinged base units, put the tallest and heaviest things at the front edge and use a single stacking layer. Pan lids are the classic failure — stored flat they slide, so stand them in a rack, in a deep drawer divider, or on the inside of the door.
Drawers
Drawers beat cupboards at almost everything below waist height because the contents are visible from above and nothing hides behind anything. Measure the internal box rather than the drawer front, choose modular or expandable trays rather than one fixed insert, and keep the deepest drawer for pans rather than filling it with small dividers. The full comparison, drawer by drawer, is in drawer organisers.
Wall units and the space above them
Wall units carry light, frequently used things: everyday crockery, glasses, mugs, spices, packets in use. Keep the daily items on the lowest shelf, at eye level, and treat anything above head height as occasional storage only.
The gap above wall units is the most commonly wasted volume in a UK kitchen. It has three sensible uses and one bad one. Sensible: matched lidded boxes holding genuinely occasional things such as party glassware or preserving jars; a run of extra units taken to the ceiling if the kitchen is being replaced; or a deliberate empty run, which keeps the room calm and stops the ledge becoming a grease trap. The bad use is loose items on display up there — they collect airborne grease, they are unreachable without a step, and they make the ceiling feel lower.
If you box that space, use lidded, wipe-clean containers and label the face you can read from the floor. Sizing and material trade-offs are in storage boxes.
Tall units, larder units and anchoring
A tall unit is the most valuable storage in a kitchen because it spans the whole height at one reach. Set it up in shallow rows, one item deep wherever possible, with a defined eat-first shelf and heavy reserves at the bottom. Two rows deep guarantees forgotten stock.
Freestanding tall units, larder cupboards and shelving added to a kitchen must be secured. RoSPA advises that furniture and tall kitchen appliances at risk of being pulled over should be fixed to the wall — a point that matters most in homes with children, who climb on open drawers and pull on doors. Use the fixing supplied, into a stud or a suitable masonry fixing, not into plasterboard alone.
Corner units
Corners are where storage goes to be forgotten. A blind corner — a cupboard whose opening is narrower than the space behind it — swallows anything you put in it.
- Carousel or half-moon fittings turn the volume into something reachable, at the cost of some capacity.
- Pull-out corner mechanisms give the best access and are the most expensive option.
- No fitting at all is acceptable if you use the corner for one bulky, occasional item that you are happy to kneel down and pull out whole: the stockpot, the slow cooker, the roasting tins.
What a blind corner must never hold is food, because anything you cannot see does not get rotated or eaten.
Open shelving versus doors
Open shelving photographs well and works in a narrow set of conditions. It suits things used most days, in a spot away from the hob, in a household that puts items back at eye level.
| Factor | Open shelving | Doors |
|---|---|---|
| Access | One movement, nothing to open | Two movements |
| Cleaning | Everything collects grease and dust | Contents stay clean |
| Capacity | Lower; depth is limited | Higher, especially with pull-outs |
| Visual calm | Depends on the contents staying uniform | Hides variety |
| Best for | Daily mugs, plates, glasses, cookbooks | Everything used weekly or less |
The practical rule: put a category on an open shelf only if it is handled several times a week, so that use keeps it clean. Anything rarely touched near a hob will need washing before it is used. Wall fixings, depth and shelf spacing are covered in shelving ideas.
Under the sink, chemicals and safety
Under the sink is awkward storage — pipes, a waste trap, occasional leaks — and it is also the highest-risk cupboard in the house. Keep it for a small, contained set: washing-up items, cloths, bin liners, one surface cleaner, all standing in a shallow tray so a leak is visible and contained. Under sink storage covers working around the plumbing.
Household chemicals need more than a tidy cupboard. RoSPA advises storing household chemicals out of sight and reach, ideally high up in a locked cupboard, keeping products in their original containers, replacing lids and putting products away immediately after use, and storing cleaning products separately from food and medicine. In a kitchen that means the low cupboard under the sink is the wrong place for detergent capsules, bleach and dishwasher tablets wherever children live or visit — move them high, and fit a catch if there is no alternative. Medicines do not belong in a kitchen cupboard beside food at all.
Choosing new kitchen storage units
If you are buying rather than rearranging, a few decisions do most of the work.
| Decision | Ask this | Common mistake |
|---|---|---|
| Drawers or cupboards below | What lives here, and how often? | Hinged doors everywhere by default |
| Unit depth | Will the back stay reachable? | Deep shelves with no pull-out |
| Tall unit or wall units | Do I need height at one reach? | Splitting food across three places |
| Corner solution | Is a fitting worth the cost here? | A blind corner left empty or stuffed |
| Height to ceiling | Will I really use the top? | A grease ledge above the units |
| Handles and clearance | Do doors and drawers clash? | Two doors that cannot open together |
Measure the appliance clearances and ventilation gaps stated by each manufacturer, and never build storage over a meter, an isolation switch or a boiler access panel. Whatever you install, leave one worktop run completely clear.
Small kitchen storage ideas
In a small kitchen the worktop is the scarcest resource, so the first rule is a hard limit on what stays out: the kettle and one other appliance is a fair line. Everything else earns a cupboard or leaves.
- Use the inside of cupboard doors for lids, foil, chopping boards and a rail of measuring spoons.
- Add shelf risers, which turn one tall cupboard shelf into two usable ones.
- Hang a rail above the worktop for the five utensils you use daily, and only those.
- Choose a narrow trolley that parks against a wall and rolls out as extra preparation surface.
- Take one run of units to the ceiling rather than adding a second row of low shelves.
- Keep the sink and hob surrounds clear, so the room stays usable while cooking.
More room-by-room approaches to tight spaces are in storage ideas for small spaces.
Food storage has its own rules
Decanting everything into matching jars looks calm and loses dates, allergen information and cooking instructions. Keep packets unless a container genuinely improves protection or access, and follow the two dedicated guides: pantry organisation for zones, rotation and stock, and how to organise a fridge for temperature, separation and food safety.
Mistakes that create more work
- Storing by object type when the item is used in a different zone.
- Filling the worktop with appliances used once a week.
- Buying matching jars and dividers before reducing and measuring.
- Leaving deep base cupboards without pull-outs, so the back row is dead space.
- Using the pantry, the fridge or the garage as overflow for an overfilled kitchen.
- Blocking appliance ventilation, meters or isolation points with storage.
Maintenance
Reset the preparation surface at the end of every cooking session — it takes two minutes and it is the single habit that keeps a kitchen working. Review one cupboard whenever a category stops fitting, rather than waiting for a whole-kitchen reorganisation. Keep the bin and recycling route short, because a system that takes four steps will be bypassed.
Quick checklist
- Zones mapped by task: store, prepare, cook, serve, wash
- Pans and utensils edited by function before any purchase
- Internal dimensions measured, doors and hinges included
- Heavy items below waist height, light items high
- Tall and freestanding units fixed to the wall
- Chemicals high, in original containers, away from food
- One worktop run kept permanently clear
Everything else for this room is gathered in the kitchen storage guides.
Sources and references
Frequently asked questions
Questions before you begin
What are the best kitchen storage ideas for a small kitchen?
Set a hard limit on worktop appliances, take one run of units up to the ceiling, and use the inside of cupboard doors for lids and boards. Shelf risers double a cupboard shelf, and a narrow trolley adds preparation surface that parks against a wall. Keep the sink and hob surrounds clear so the room stays usable while you cook.
Are drawers better than cupboards in a kitchen?
Below waist height, yes, in almost every case. A deep drawer brings the contents to you and everything is visible from above, whereas a 60 cm deep base cupboard hides its back third behind a hinged door. If you are keeping the cupboards, retrofitting pull-out baskets recovers most of that lost access.
How do I use the space above kitchen wall units?
Either fill it with units to the ceiling, use matched lidded boxes for genuinely occasional items, or leave it deliberately empty. What does not work is loose items on display: that ledge collects airborne grease, needs a step to reach, and makes the room feel lower.
What is the best way to use a corner cupboard?
A carousel or a pull-out corner mechanism turns a blind corner into reachable storage, at the cost of some capacity and, for pull-outs, a fair amount of money. Without a fitting, use the corner for one bulky occasional item you are happy to kneel down and pull out whole. Never store food in a blind corner, because what you cannot see is never rotated.
Is open shelving a good idea in a kitchen?
Only for things you handle several times a week and store away from the hob, because frequent use is what keeps them clean. Anything rarely touched near cooking will collect grease and need washing before use. Everything used weekly or less belongs behind a door.
Do I need to fix tall kitchen units to the wall?
Yes. RoSPA advises that furniture and tall kitchen appliances at risk of being pulled over should be secured to the wall, which matters most where children climb on open drawers or pull on doors. Use the fixings supplied and fix into a stud or a suitable masonry fixing, not into plasterboard alone.
Where should I store cleaning products and medicines in a kitchen?
RoSPA advises keeping household chemicals out of sight and reach, ideally high up in a locked cupboard, in their original containers, with lids replaced and products put away straight after use, and stored separately from food and medicine. That makes the low cupboard under the sink the wrong place for bleach or detergent capsules where children live or visit. Medicines should not share a cupboard with food.
Where can I find pantry and fridge advice?
They are separate systems with their own rules, so they have their own guides. Pantry organisation covers zones, shallow rows, rotation and stock control, and the fridge guide covers temperature, separation of raw and ready-to-eat food, and reducing waste.


